
Primary on Main
Address
3514 Countryhill Dr, Bartlett, TN
Price
$ 280,000
Property Attributes
- MLS#10230230
- TypeSingle Family
- Listing Status Active
- CountySHELBY
- CityBartlett
- AreaBartlett - West
- NeighborhoodBARTLETT ESTATES SEC D-3
- Zip38135
- StyleTraditional
- Year Built1984
- Taxes$ 3399
- Price$ 280,000
- Bedrooms3
- Full Bathrooms2
- Half Bathrooms0
- Sqr Footage1881
- Lot Size0.4 Acres
Data Source:
Memphis MLS (MAAR)
Property Description
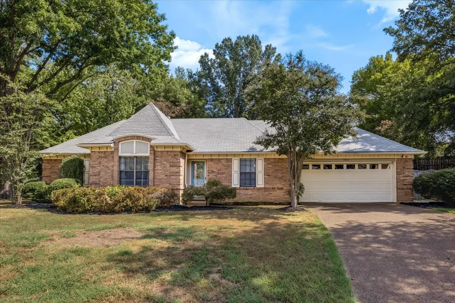
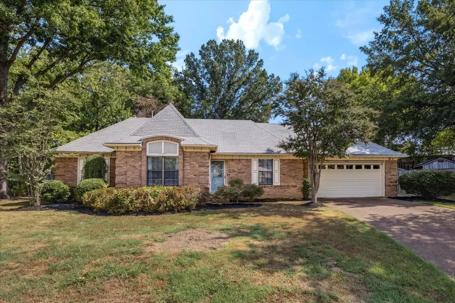
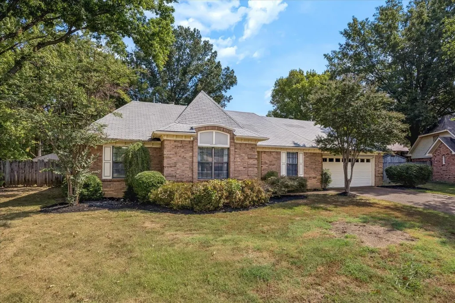
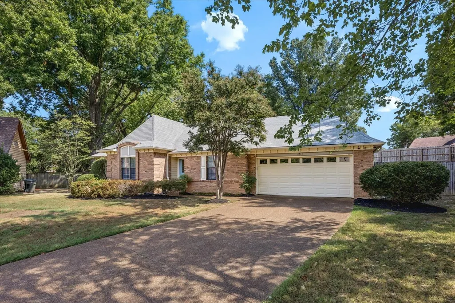
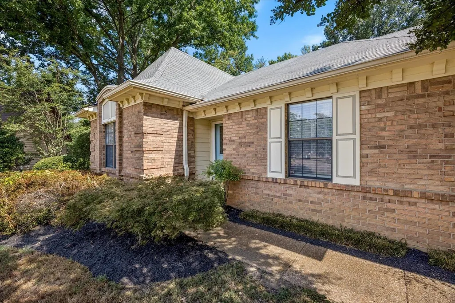
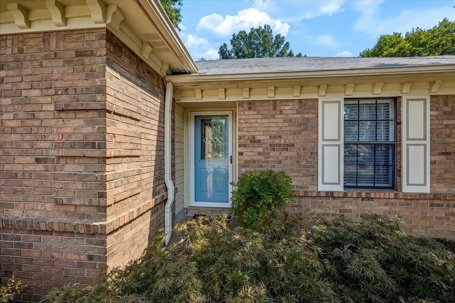
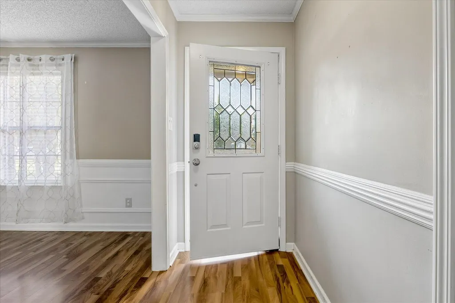
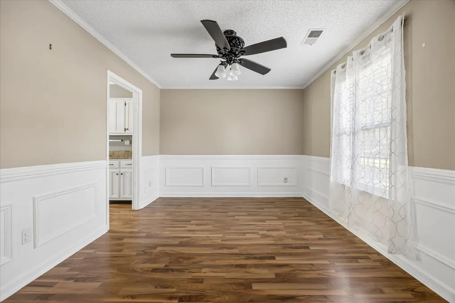
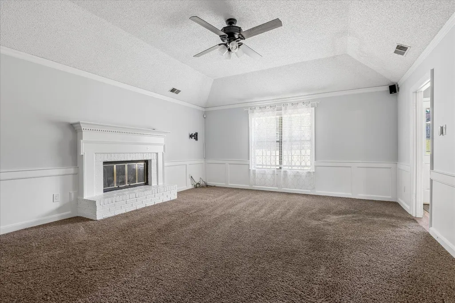
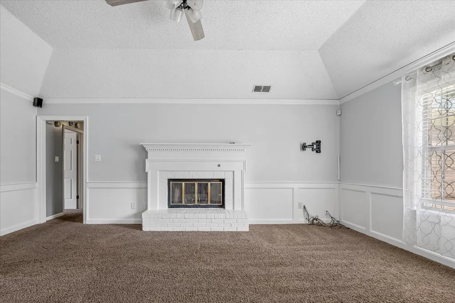
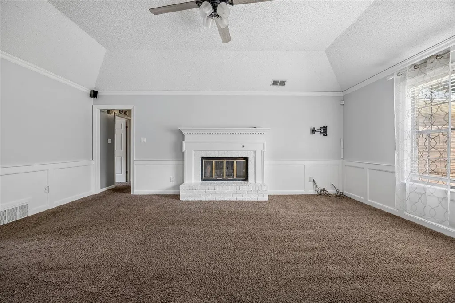
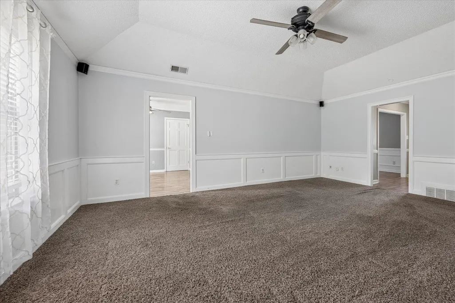
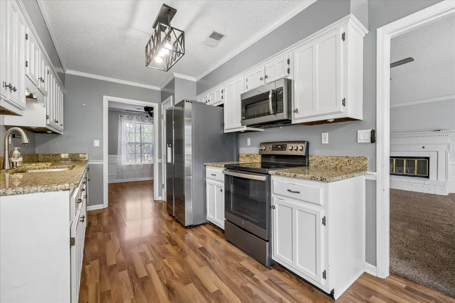
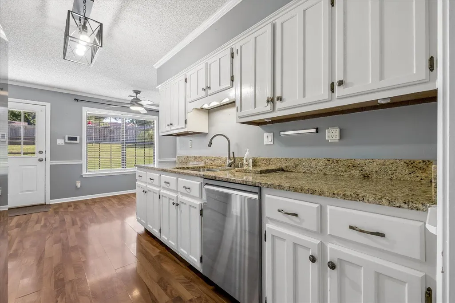
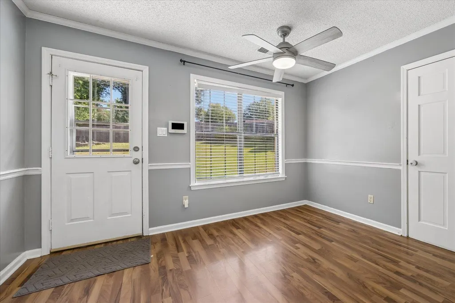
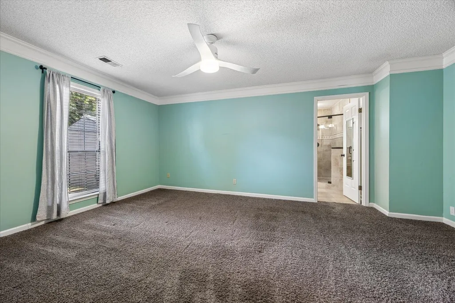
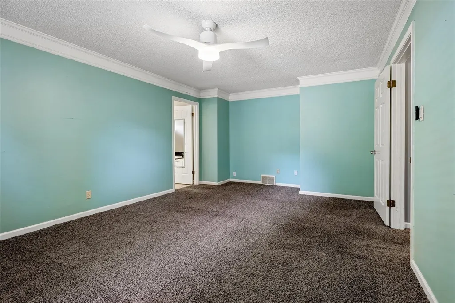
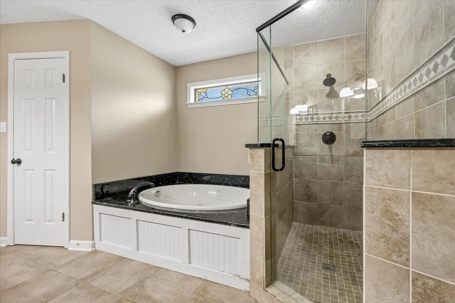
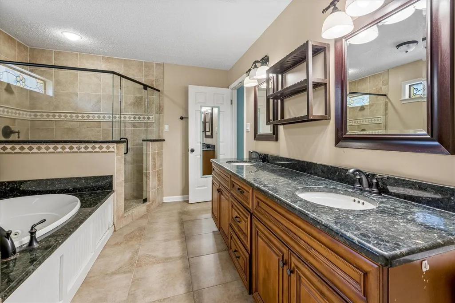
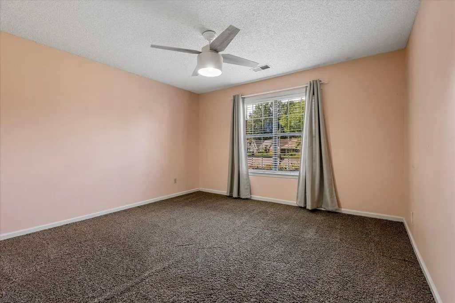
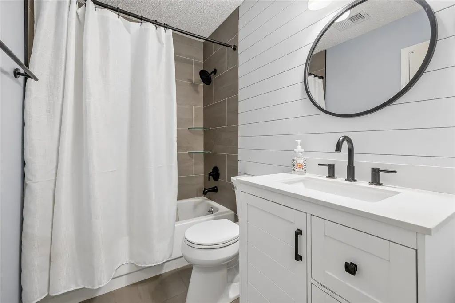
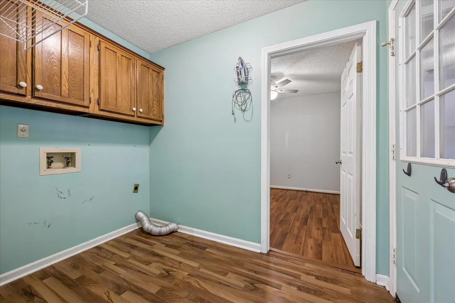
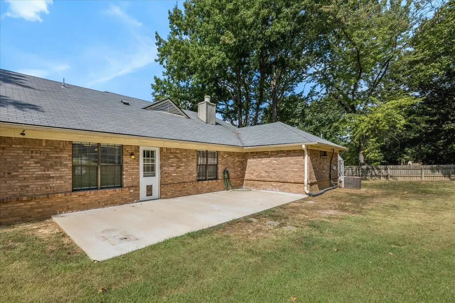
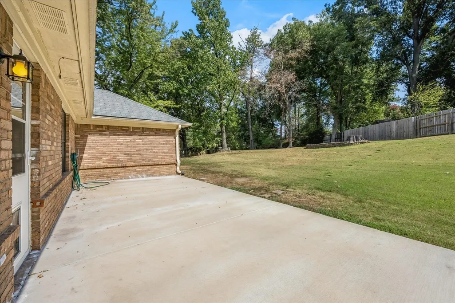
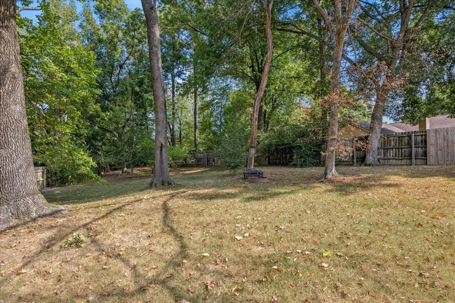
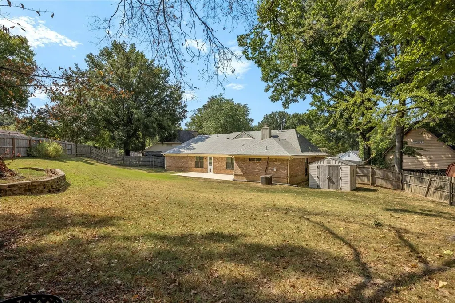
Welcome to this beautifully maintained 3-bedroom, 2-bathroom home offering 1,870 square feet of comfortable, well-designed living space. The inviting layout features a spacious great room, separate dining room, breakfast room & separate laundry room, providing plenty of space for both everyday living and entertaining. The kitchen is equipped with stainless steel appliances and flows easily into the breakfast area and living spaces. Throughout the home, updated fixtures and lighting add a fresh, modern touch. The spacious primary suite features a private bath with a double-sink vanity, large walk-in shower, and relaxing Jacuzzi tub. The front bathroom has also been recently renovated. Step outside to enjoy the fenced backyard and large patioâperfect for outdoor entertaining, relaxing, or enjoying time with family and friends. With its functional floor plan, thoughtful updates, and inviting outdoor space, this Bartlett home is ready to welcome its next owners!
| Price History | |
|---|---|
| 9/11/2026 | Listed $280,000 |
General Features
| Heating | Central,Gas |
|---|---|
| Cooling | Ceiling Fan(s),Central |
| Fireplaces | 1 |
| Status | Active |
| Full Baths | 2 |
| Other Rooms | Laundry Room |
| Legal Subdivision Name | BARLETTT ESTATES EAST SEC D-3 |
| Style | Traditional |
| Stories Count | 1 |
| County | Shelby |
| Class | Residential |
| Type | Detached Single Family |
| Condo | No |
| Area | 854D |
| Parcel Number | B0157S H00023 |
| Status | Active |
| Annual City Tax | 1297 |
| Annual County Tax | 2102 |
| Sale/Rent | For Sale |
| Area | Bartlett - West |
| Service Type | Full Service Listing |
| Neighborhood Association | None |
| Year Built | 1984 |
| Directions | From I-40E take exit 12C toward Nashville. Take exit 12 toward Sycamore View Rd/Bartlett. Turn left onto Sycamore View Rd. Turn right on Memphis Arlington Rd. Turn right onto Meggie Ln. Turn left ont |
| City | Bartlett |
Interior Features
| Living Room | Great Room,Pantry,Separate Breakfast Room,Separate Dining Room |
|---|---|
| Beds | 3 |
| Total Baths | 2 |
| Fireplace | In Living Room |
| Number of Rooms | 7 |
| MISC. INTERIOR | Walk-In Closet(s),Pull Down Attic Stairs |
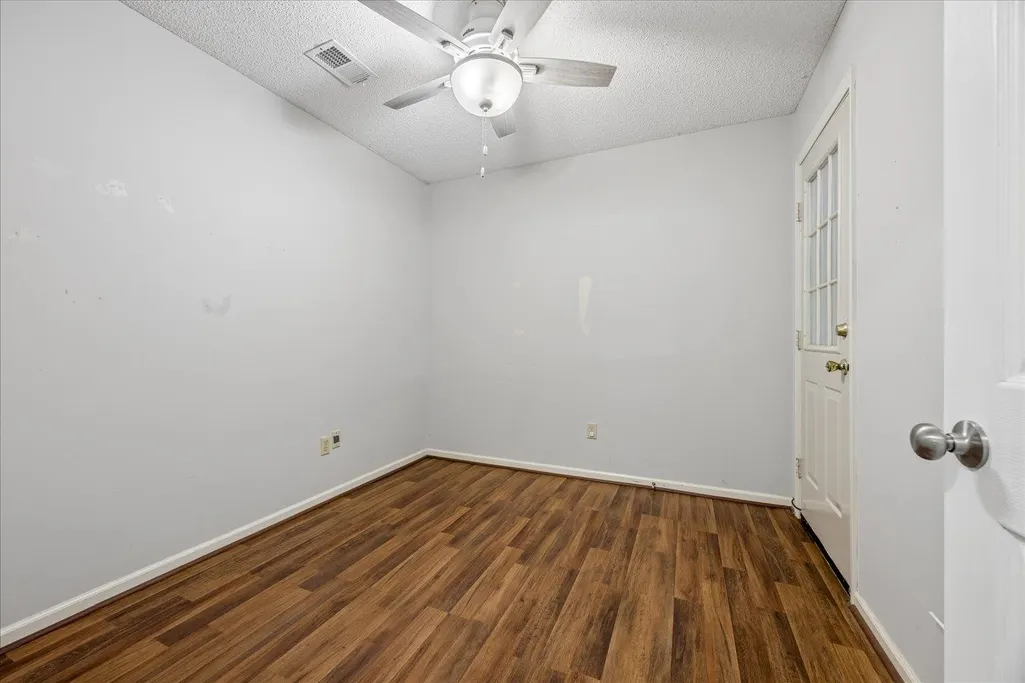
| FLOORS/CEILINGS | Part Carpet,Tile,Wood Laminate Floors |
| INTERIOR EQUIPMENT | Range/Oven,Disposal,Dishwasher,Microwave |
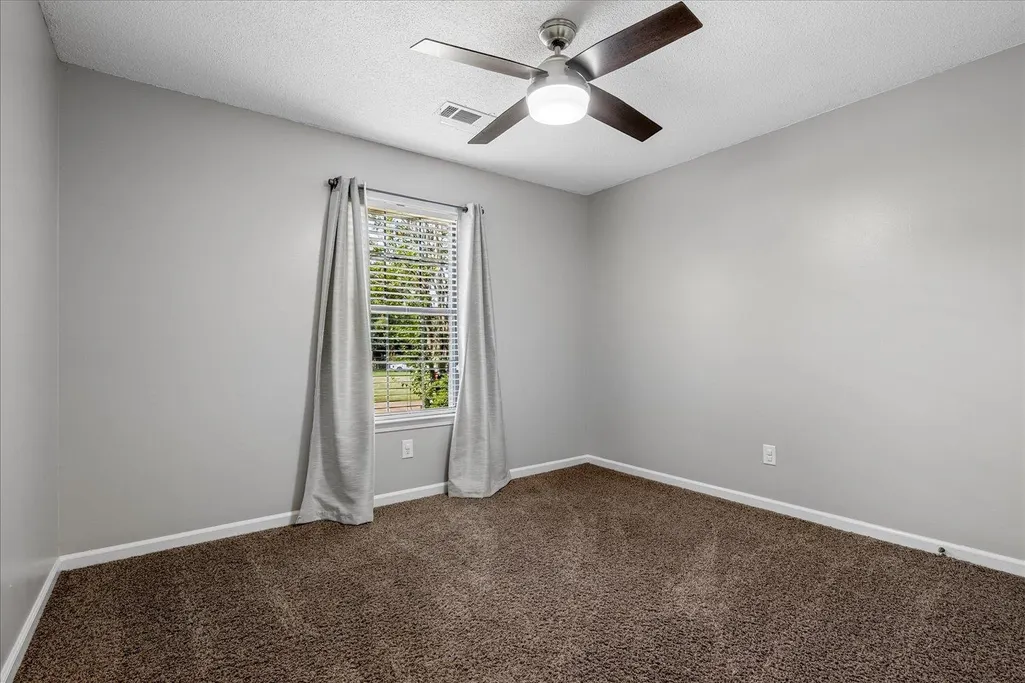
| BEDROOM 3 DESCRIPTION | Carpet,Level 1 |
| BEDROOM 2 DESCRIPTION | Carpet,Level 1 |
Exterior Features
| Foundation | Slab |
|---|---|
| Pool | None |
| Lot | 138 |
| Lot Size Area | 0.4 |
| Water & Sewer | Public Sewer,Public Water |
| Lot Size | 50X125 |
| Parking Display | G2A |
| Lot Description | Some Trees,Wood Fenced |
| # Covered Parking Spaces | 2 |
| PARKING/STORAGE | Front-Load Garage,Garage Door Opener(s) |
| EXTERIOR/WINDOWS | Brick Veneer |
| Misc. Exterior | Patio,Wood Fence |
Amenities
- Foreclosure
- Views
- Short Sale
- New Construction
- Adult 55+
- Lease To Own
- No HOA Fees
- Furnished
- Primary On Main
- Air Conditioning
- Seller Finance
- Green
- Fixer Upper
- Horse
- Golf
- Fireplace
- Deck
- Garage
- Basement
- Pool
Property vs Single Family Average in 38135
Price
Taxes
Year Built
 Copyright © 2026 Memphis Area Association of REALTORS®. The information provided is for the consumer's personal, non-commercial use and may not be used for any purpose other than to identify prospective properties that the consumer may be interested in purchasing. Information deemed reliable, but not guaranteed. Some or all of the listings displayed may not belong to the firm whose web site is being visited.
 MLS United® - All information deemed reliable but not guaranteed. All properties are subject to prior sale, change, or withdrawal. Neither listing broker(s) or information provider(s) shall be responsible for any typographical errors, misinformation, misprints and shall be held totally harmless. Listing(s) information is provided for consumer's personal, non-commercial use and may not be used for any purpose other than to identify prospective properties consumers may be interested in purchasing.
 North Central West Virginia Real Estate Information; All information deemed reliable but not guaranteed. All properties are subject to prior sale, change or withdrawal. Neither listing broker(s) or information provider(s) shall be responsible for any typographical errors, misinformation, misprints and shall be held totally harmless. Listing(s) information is provided for consumer's personal, non-commercial use and may not be used for any purpose other than to identify prospective properties consumers
