
Primary on Main

Address
8930 Clair Douwie Cv, Bartlett, TN
Price
$ 869,000
Property Attributes
- MLS#10230146
- TypeSingle Family
- Listing Status Active
- CountySHELBY
- CityBartlett
- AreaBartlett-Davies Plantation
- NeighborhoodPLANTATION TRACE SEC 5
- Zip38133
- StyleTraditional
- Year Built1989
- Taxes$ 6286
- Price$ 869,000
- Bedrooms5
- Full Bathrooms3
- Half Bathrooms1
- Sqr Footage5215
- Lot Size2.71 Acres
Data Source:
Memphis MLS (MAAR)
Property Description
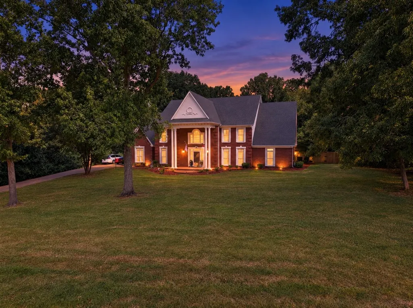
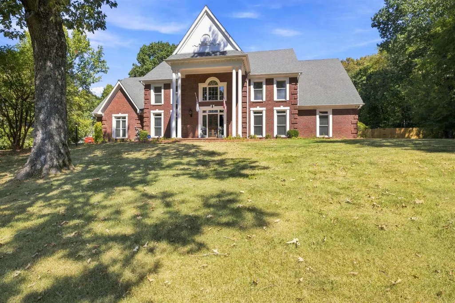
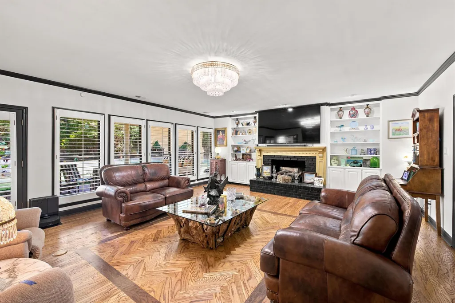
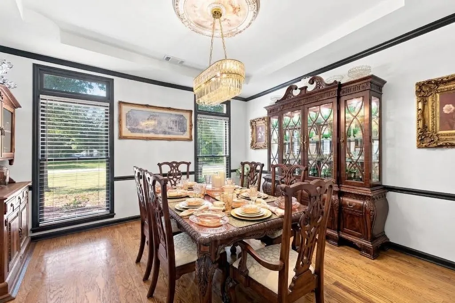
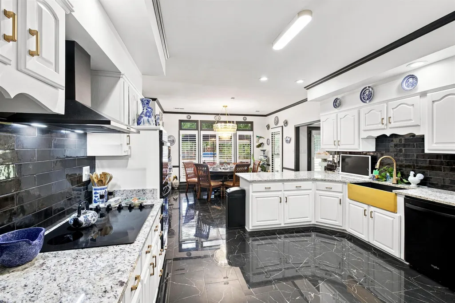
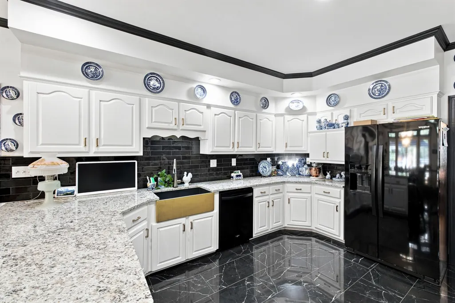
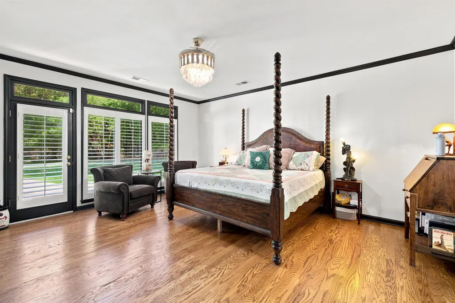
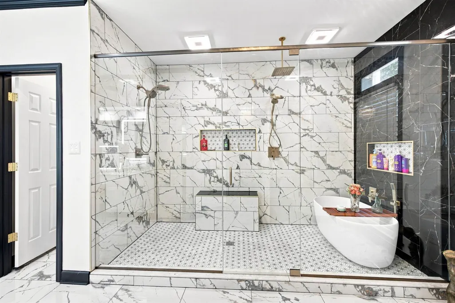
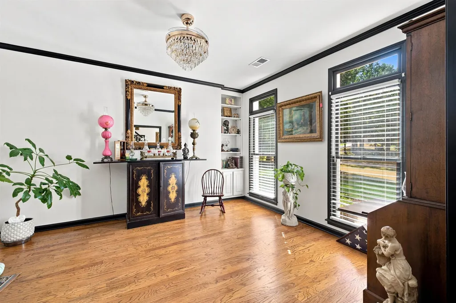
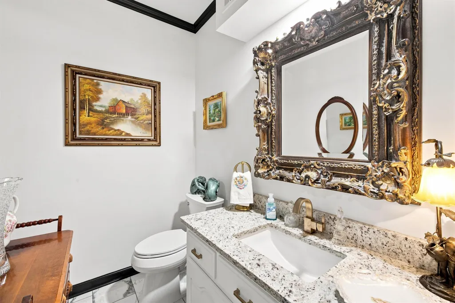
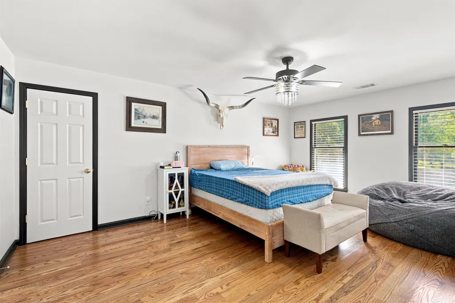
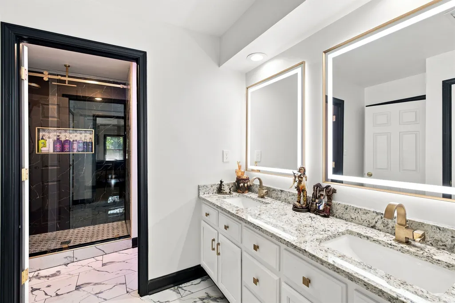
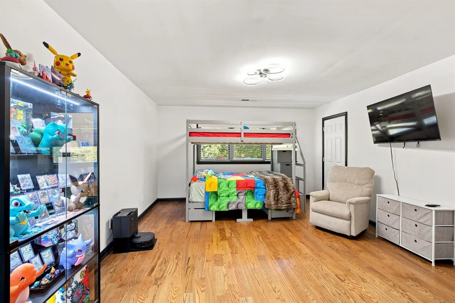
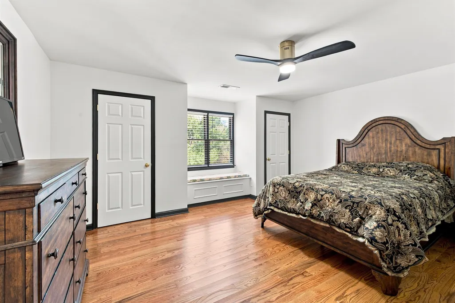
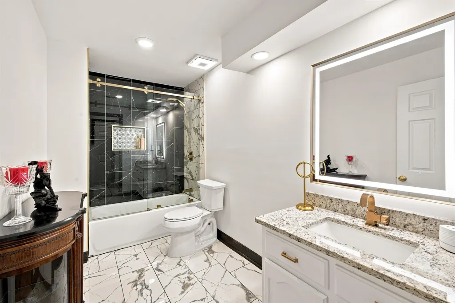
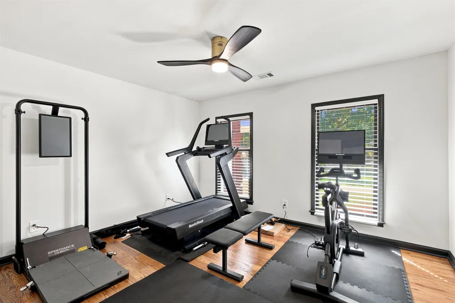
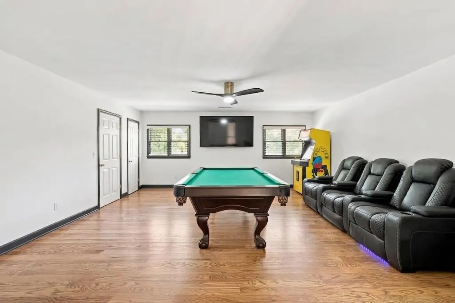
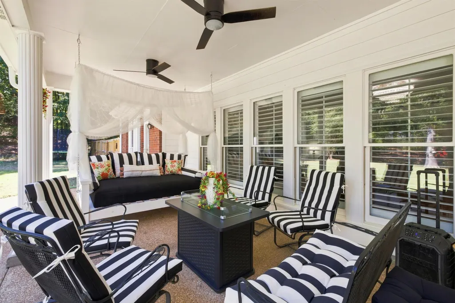
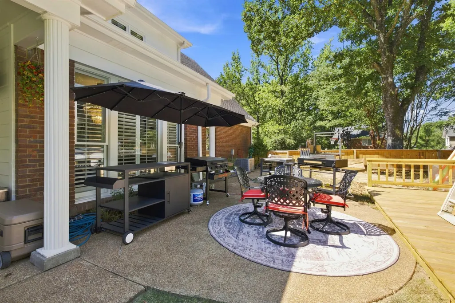
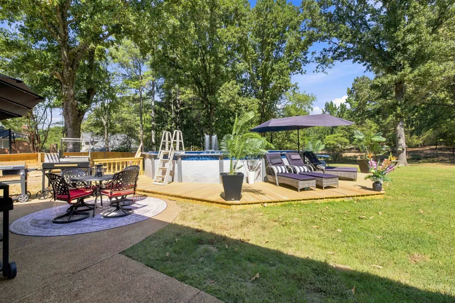
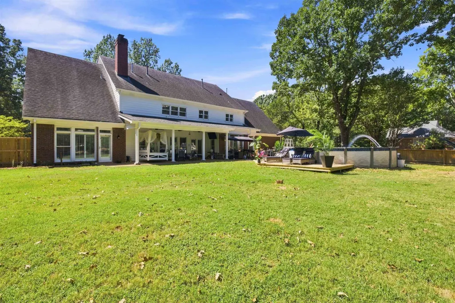
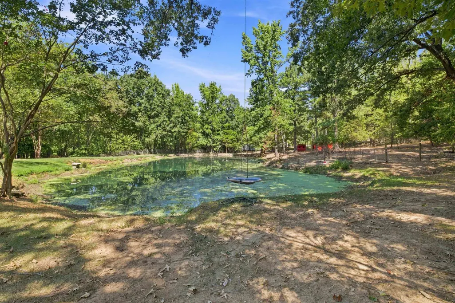
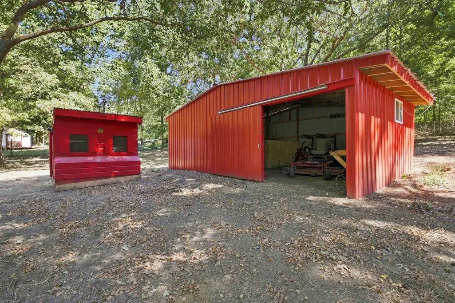
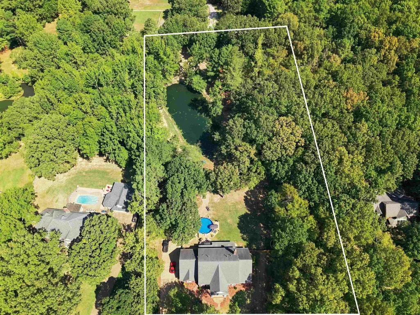
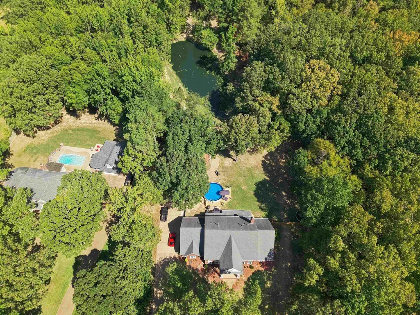
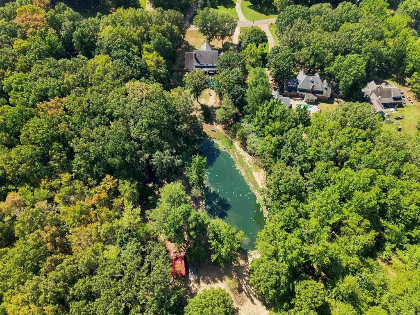
Experience the best of country living without sacrificing convenience! This ~5,000 square feet extensively remodeled home sits on ~2.7 acres in an established neighborhood, offering privacy, peaceful surroundings and easy access to Bartlett and Lakeland amenities. The interior features beautiful hardwood and porcelain flooring, smooth ceilings, upgraded luxury lighting and chandeliers, plantation wood blinds, and completely remodeled bathrooms. A convenient pet/mud shower adds functionality, while a whole-house water filtration system provides filtered water throughout. Outside, enjoy a large level fenced backyard with a pool, pond, barn and chicken coop, plus abundant wildlife including deer that visit daily. A 200 square foot secure safe room provides exceptional storage and security. This rare property combines space, privacy, luxury updates and an incredible outdoor lifestyle in one exceptional setting.
| Price History | |
|---|---|
| 9/10/2026 | Listed $869,000 |
General Features
| Heating | Central,Dual System |
|---|---|
| Cooling | Central,Dual System |
| Roof | Composition Shingles |
| Fireplaces | 1 |
| Status | Active |
| Full Baths | 3 |
| Half Baths | 1 |
| Other Rooms | Attic,Bonus Room,Laundry Room,Office/Sewing Room |
| Legal Subdivision Name | PLANTATION TRACE SEC 5 |
| Style | Traditional |
| Stories Count | 2 |
| County | Shelby |
| Class | Residential |
| Type | Detached Single Family |
| Condo | No |
| Area | 856B |
| Parcel Number | B0150E D00014 |
| Status | Active |
| Annual City Tax | 2399 |
| Annual County Tax | 3887 |
| Sale/Rent | For Sale |
| Area | Bartlett/Davies Plantation |
| Service Type | Full Service Listing |
| Neighborhood Association | Voluntary |
| BEDROOM 5 DESCRIPTION | Hardwood Floor,Level 2,Shared Bath,Smooth Ceiling,Walk-In Closet |
| Year Built | 1989 |
| Directions | From Canada Rd North,left on William Little Dr.,right on Daview Manor,Right on Anderton Springs,Left on Clair Douwie Cv. |
| City | Bartlett |
| Virtual Tour | https://view.spiro.media/order/30629c6c-ce9a-4fde-2826-08df091c9191?version=43_132&branding=false |
| DOM | 2 |
Interior Features
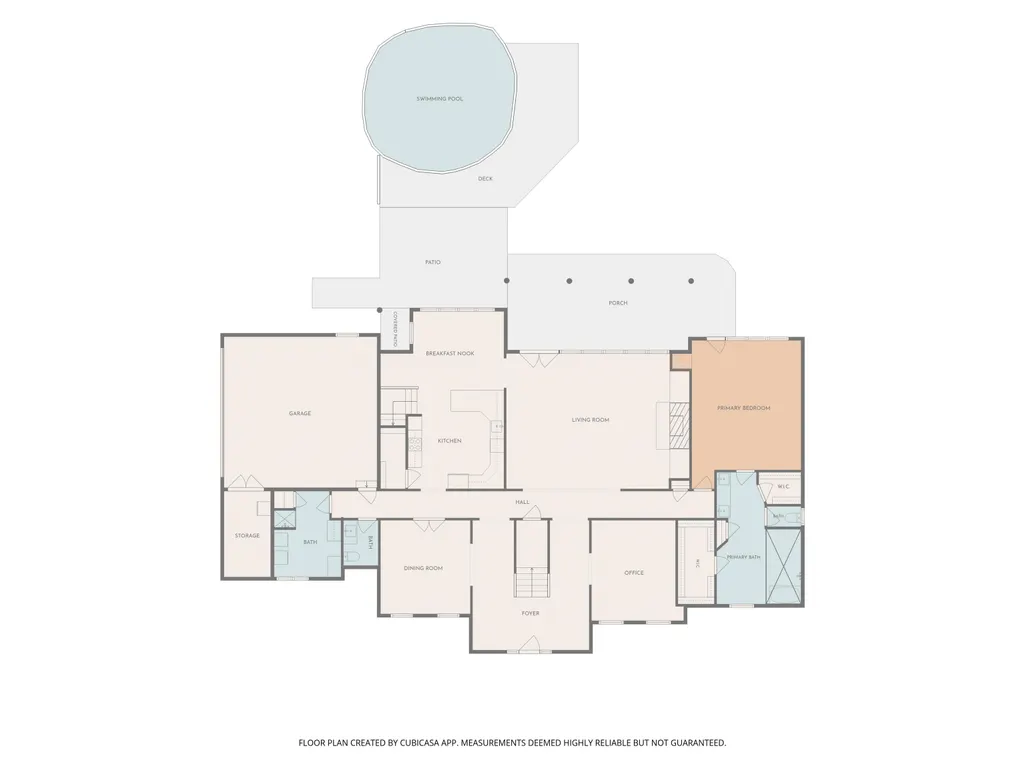
| Dining Room | 14x13 |
|---|---|
| Living Room | Eat-In Kitchen,Great Room,Island In Kitchen,Pantry,Separate Dining Room |
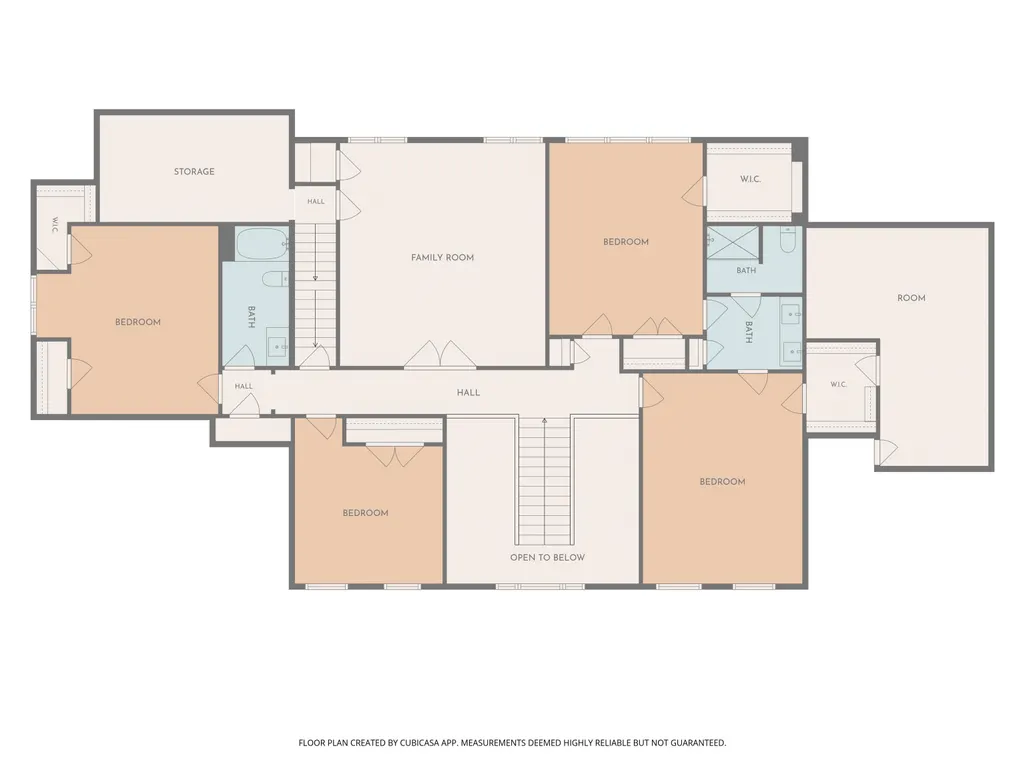
| Bedroom 4 Dimensions | 14x13 |
| Kitchen Dimensions | 14x14 |
| Living Room Dimensions | 26x19 |
| Bedroom 3 Dimensions | 16x13 |
| Bedroom 2 Dimensions | 19x13 |
| Beds | 5 |
| Total Baths | 3.1 |
| Fireplace | In Den/Great Room |
| Number of Rooms | 10 |
| Bedroom 5 Dimensions | 16x15 |
| Downstairs Bedrooms | 1 |
| Breakfast Dimensions | 17x11 |
| Play/Bonus Room Dimension | 19x18 |
| OFFICE DESCRIPTION | Built-In Cabinets/Bkcases,Hardwood Floor,Level 1,Shared Bath,Smooth Ceiling |
| BEDROOM 4 DESCRIPTION | Hardwood Floor,Level 2,Shared Bath,Smooth Ceiling |
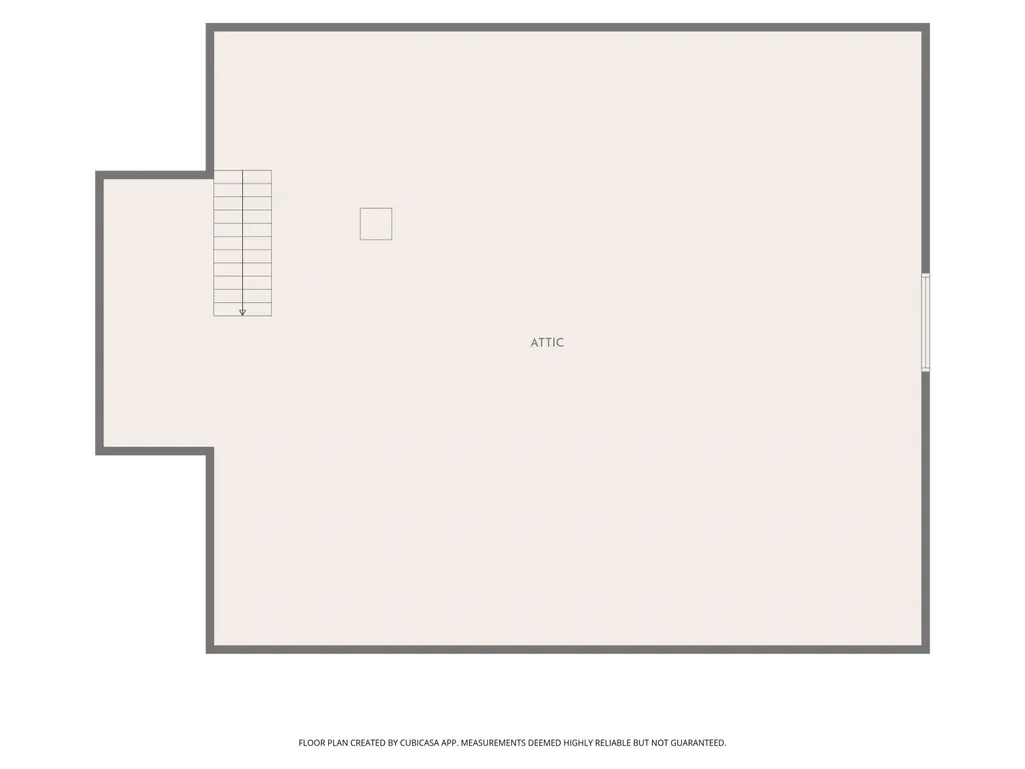
| MISC. INTERIOR | Attic Access,Permanent Attic Stairs,Pet Washing Station,Walk-In Attic,Walk-In Closet(s) |
| FLOORS/CEILINGS | Part Hardwood,Smooth Ceiling,Tile |
| INTERIOR EQUIPMENT | Cooktop,Dishwasher,Disposal,Double Oven,Self Cleaning Oven |
| BEDROOM 3 DESCRIPTION | Hardwood Floor,Level 2,Shared Bath,Smooth Ceiling,Walk-In Closet |
| BEDROOM 2 DESCRIPTION | Hardwood Floor,Level 2,Shared Bath,Smooth Ceiling,Walk-In Closet |
| Office Dimensions | 14x13 |
Exterior Features
| Foundation | Slab |
|---|---|
| Pool | None |
| Lot | 85 |
| Lot Size Area | 2.71 |
| Water & Sewer | Public Water,Septic Tank |
| Lot Size | 2.710 Acres |
| Parking Display | G2A |
| Lot Description | Lake/Pond on Property,Landscaped,Wooded |
| # Covered Parking Spaces | 2 |
| PARKING/STORAGE | Driveway/Pad,Garage Door Opener(s),Side-Load Garage |
| EXTERIOR/WINDOWS | Double Pane Window(s) |
| Misc. Exterior | Covered Patio,Barn/Stable |
Amenities
- Foreclosure
- Views
- Short Sale
- New Construction
- Adult 55+
- Lease To Own
- No HOA Fees
- Furnished
- Primary On Main
- Air Conditioning
- Seller Finance
- Green
- Fixer Upper
- Horse
- Golf
- Fireplace
- Deck
- Garage
- Basement
- Pool
Property vs Single Family Average in 38133
Price
Taxes
Year Built
Visits
 Copyright © 2026 Memphis Area Association of REALTORS®. The information provided is for the consumer's personal, non-commercial use and may not be used for any purpose other than to identify prospective properties that the consumer may be interested in purchasing. Information deemed reliable, but not guaranteed. Some or all of the listings displayed may not belong to the firm whose web site is being visited.
 MLS United® - All information deemed reliable but not guaranteed. All properties are subject to prior sale, change, or withdrawal. Neither listing broker(s) or information provider(s) shall be responsible for any typographical errors, misinformation, misprints and shall be held totally harmless. Listing(s) information is provided for consumer's personal, non-commercial use and may not be used for any purpose other than to identify prospective properties consumers may be interested in purchasing.
 North Central West Virginia Real Estate Information; All information deemed reliable but not guaranteed. All properties are subject to prior sale, change or withdrawal. Neither listing broker(s) or information provider(s) shall be responsible for any typographical errors, misinformation, misprints and shall be held totally harmless. Listing(s) information is provided for consumer's personal, non-commercial use and may not be used for any purpose other than to identify prospective properties consumers
